A-101 Site
Site first.
Every plan starts with a walk of the lot: the sun, the views, the washes and the neighbors. The house sits low, under the ridge, and the old mesquite stays.
Sample design by Kentra. Caliche is not a real builder.
Get a quote for a site like this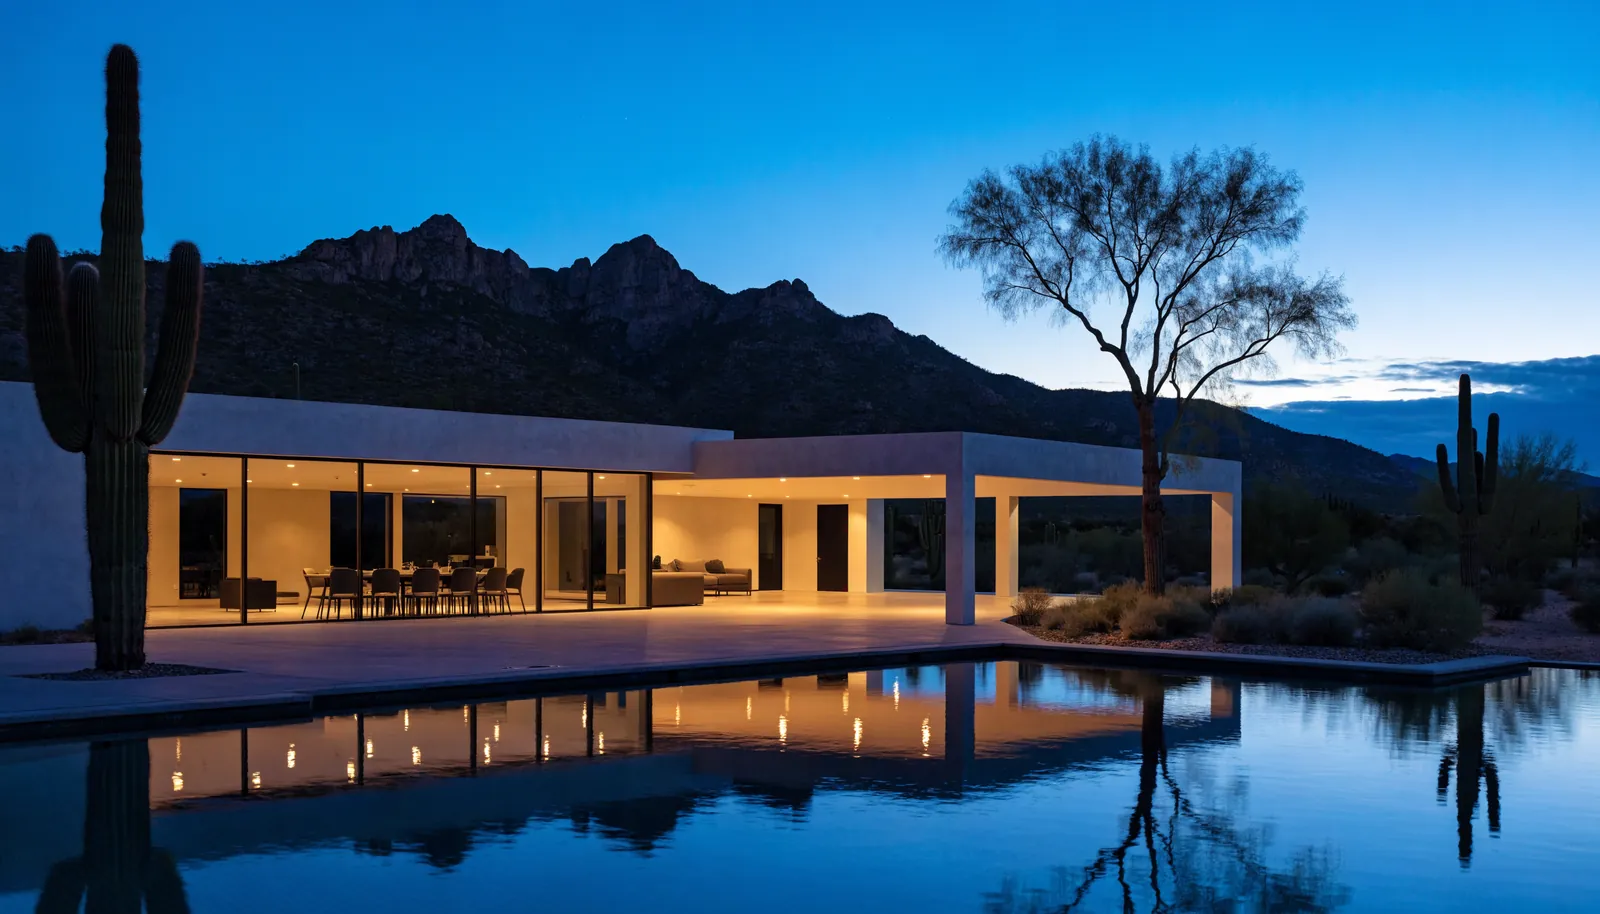
Fig. 01 Blue hour
Desert modern homes, drawn for their site and built by one team.
Fig. 02 Lights on, drawn
Glass to the view, stucco to the sun, and a porch deep enough to live under.

A-001 The studio
Every plan starts with a walk of the lot: the sun, the views, the washes and the neighbors.
Design and construction under one roof, from the first sketch to the day you get the keys.
Deep overhangs, thick walls and materials chosen to weather the heat with grace.
A-100 Drawings
Three sheets from a sample set: where the house sits, what it is made of, and how it keeps the light.
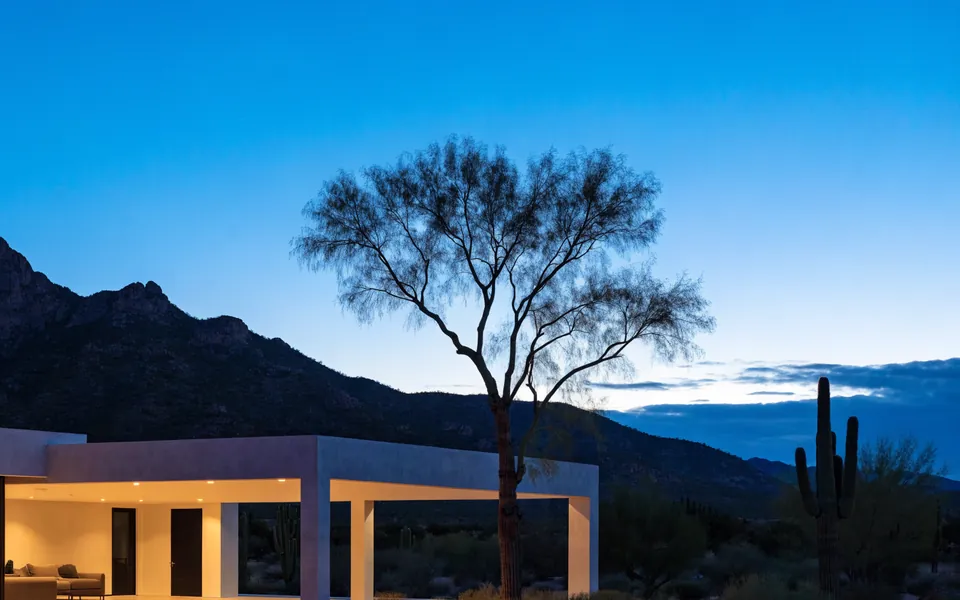
A-101 Site
Every plan starts with a walk of the lot: the sun, the views, the washes and the neighbors. The house sits low, under the ridge, and the old mesquite stays.
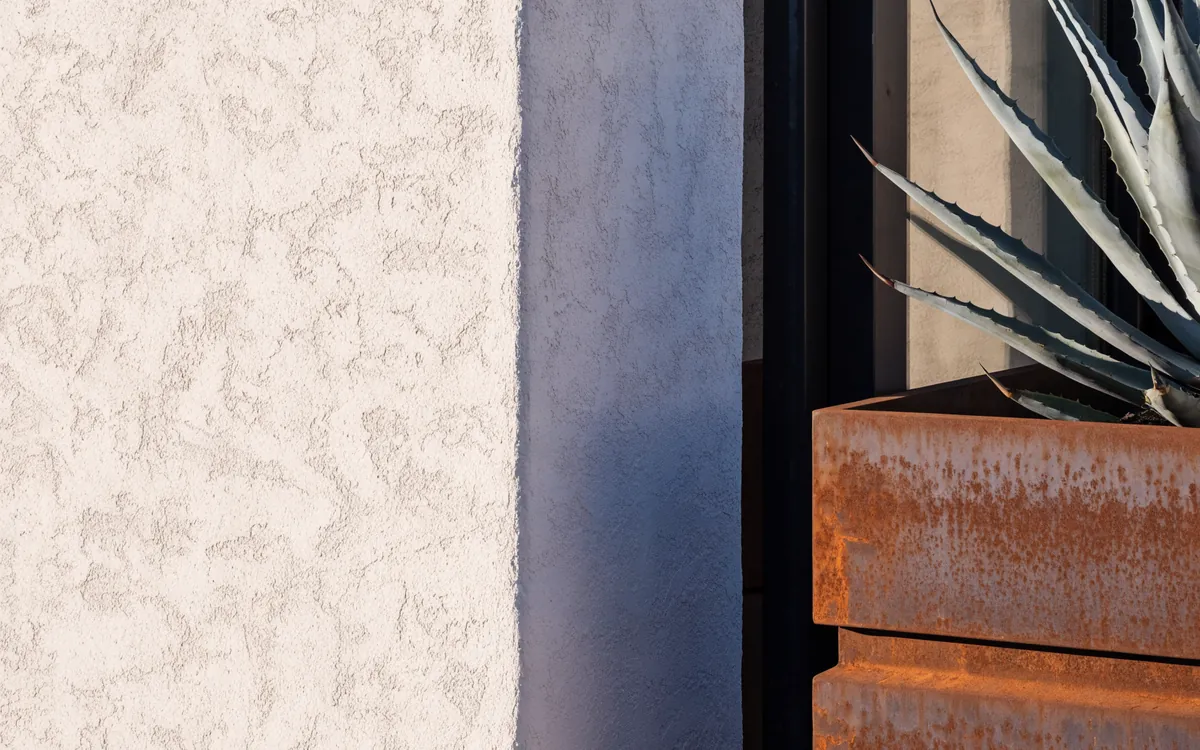
A-301 Detail
Hand-troweled plaster in the color of the desert floor, blackened steel for windows and doors, and planters left to weather to a soft rust.
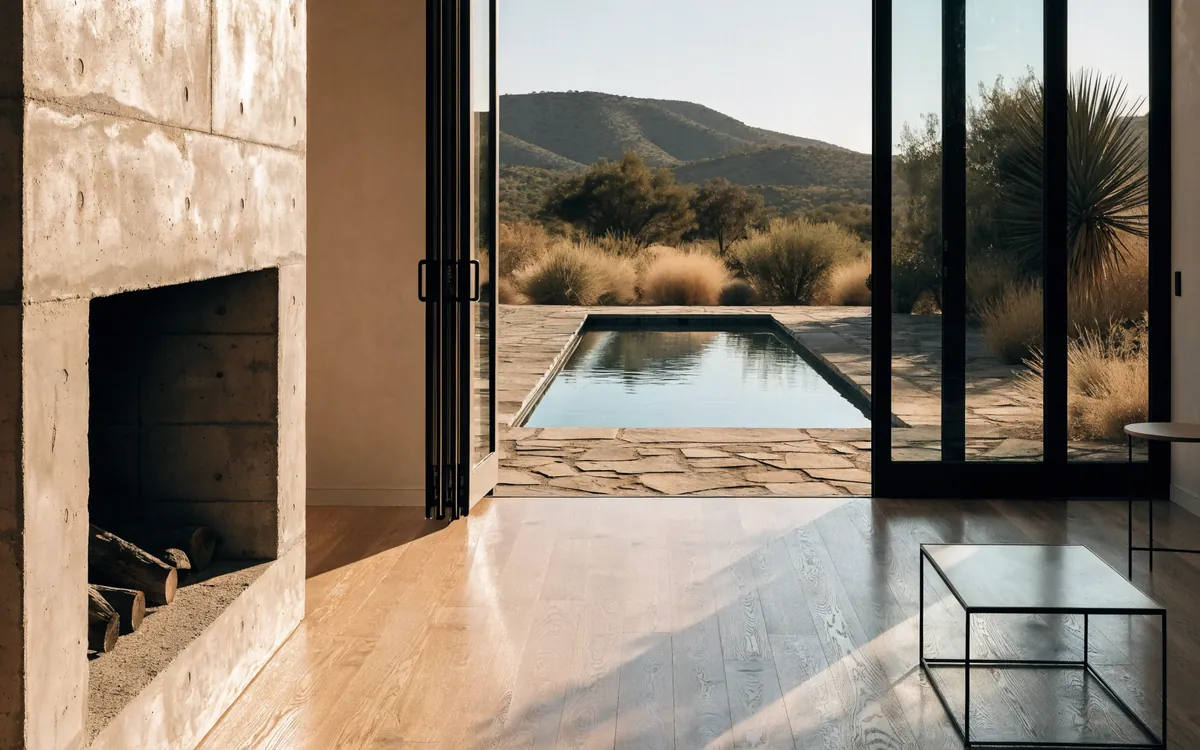
A-501 Light
Tall openings that frame the hills, and deep overhangs that keep the afternoon sun off the glass.
A-600 Build & live
The same team that drew the house raises it, and hands you the keys to a home made for the desert, by day and by night.
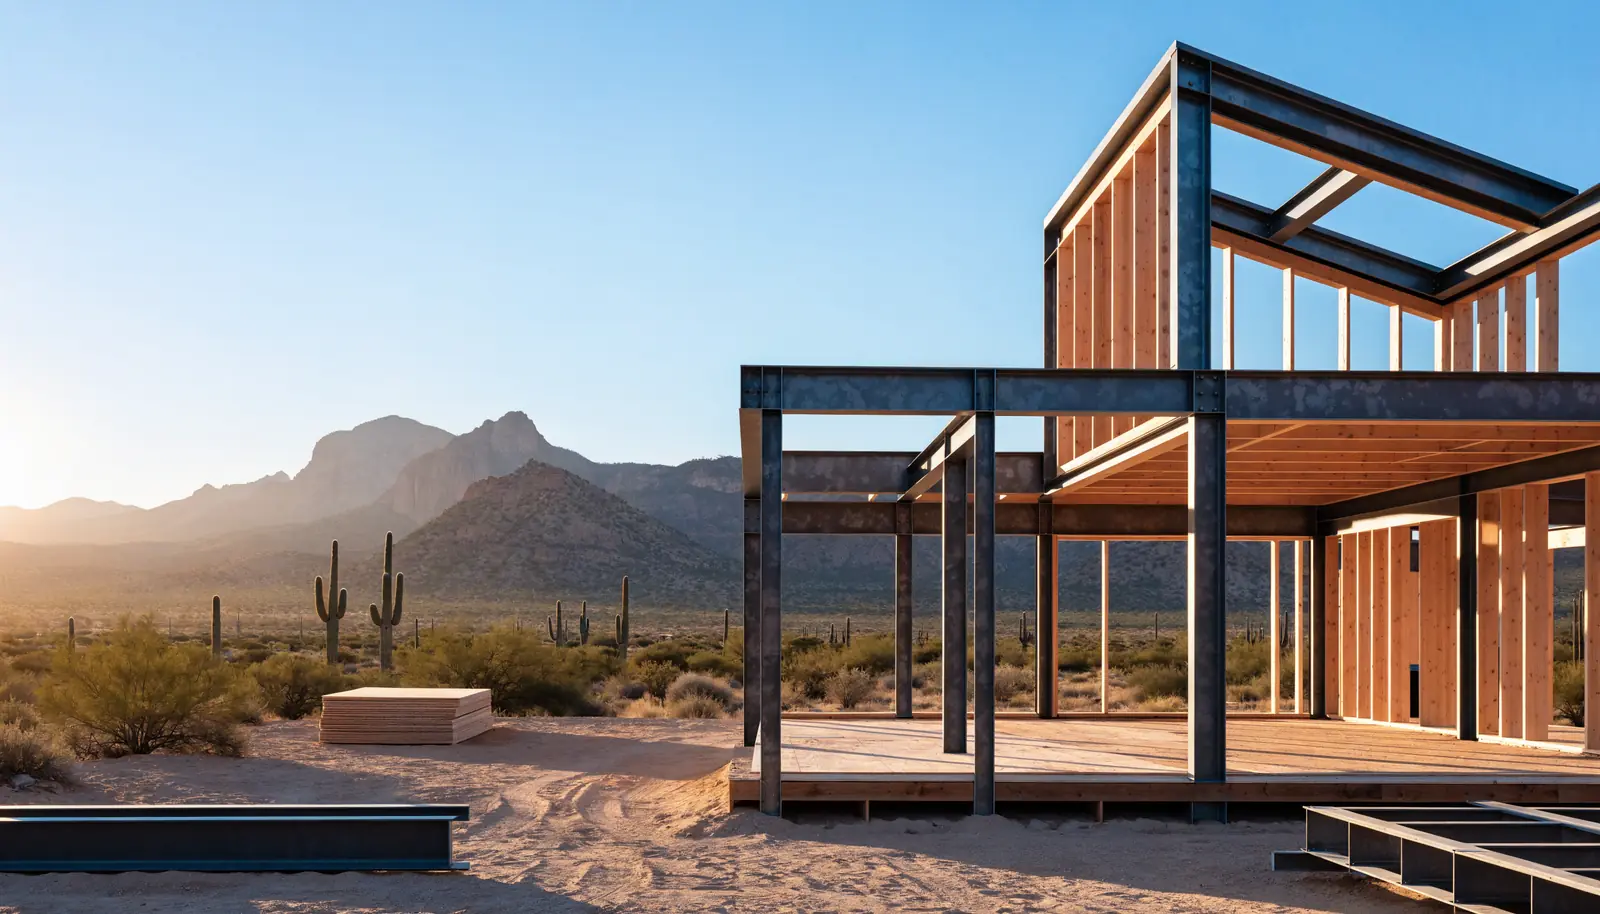
A-601 Build
Steel and timber raised on site by the same team that drew them, with a walk-through with you at every stage.
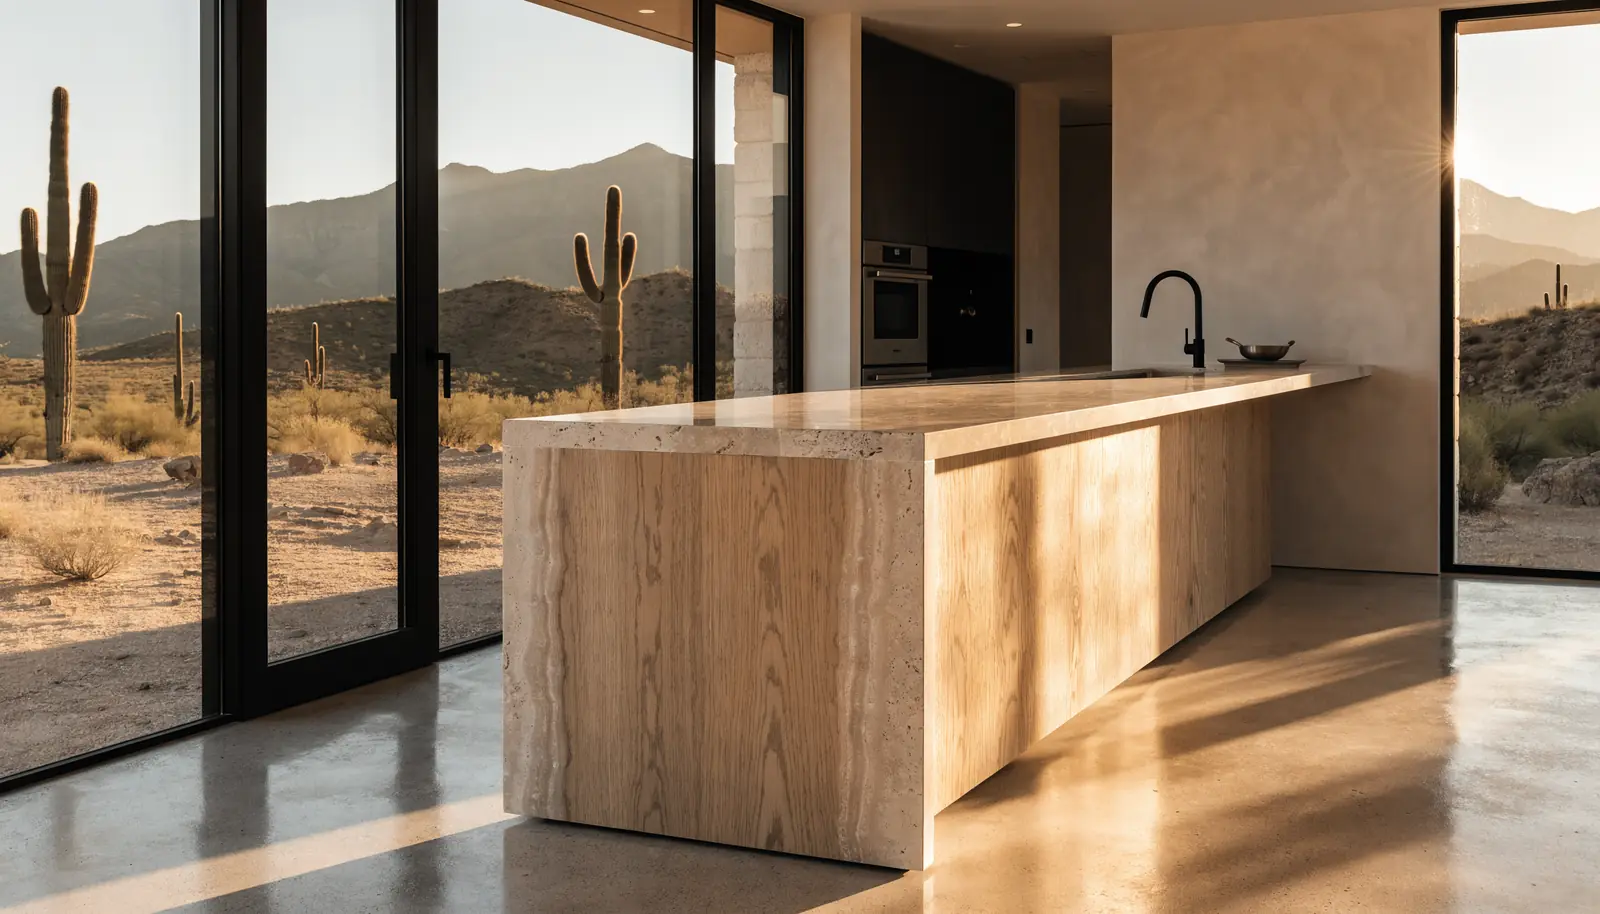
A-701 Live, by day
Travertine and oak in a band of morning sun, and the desert right outside the glass.
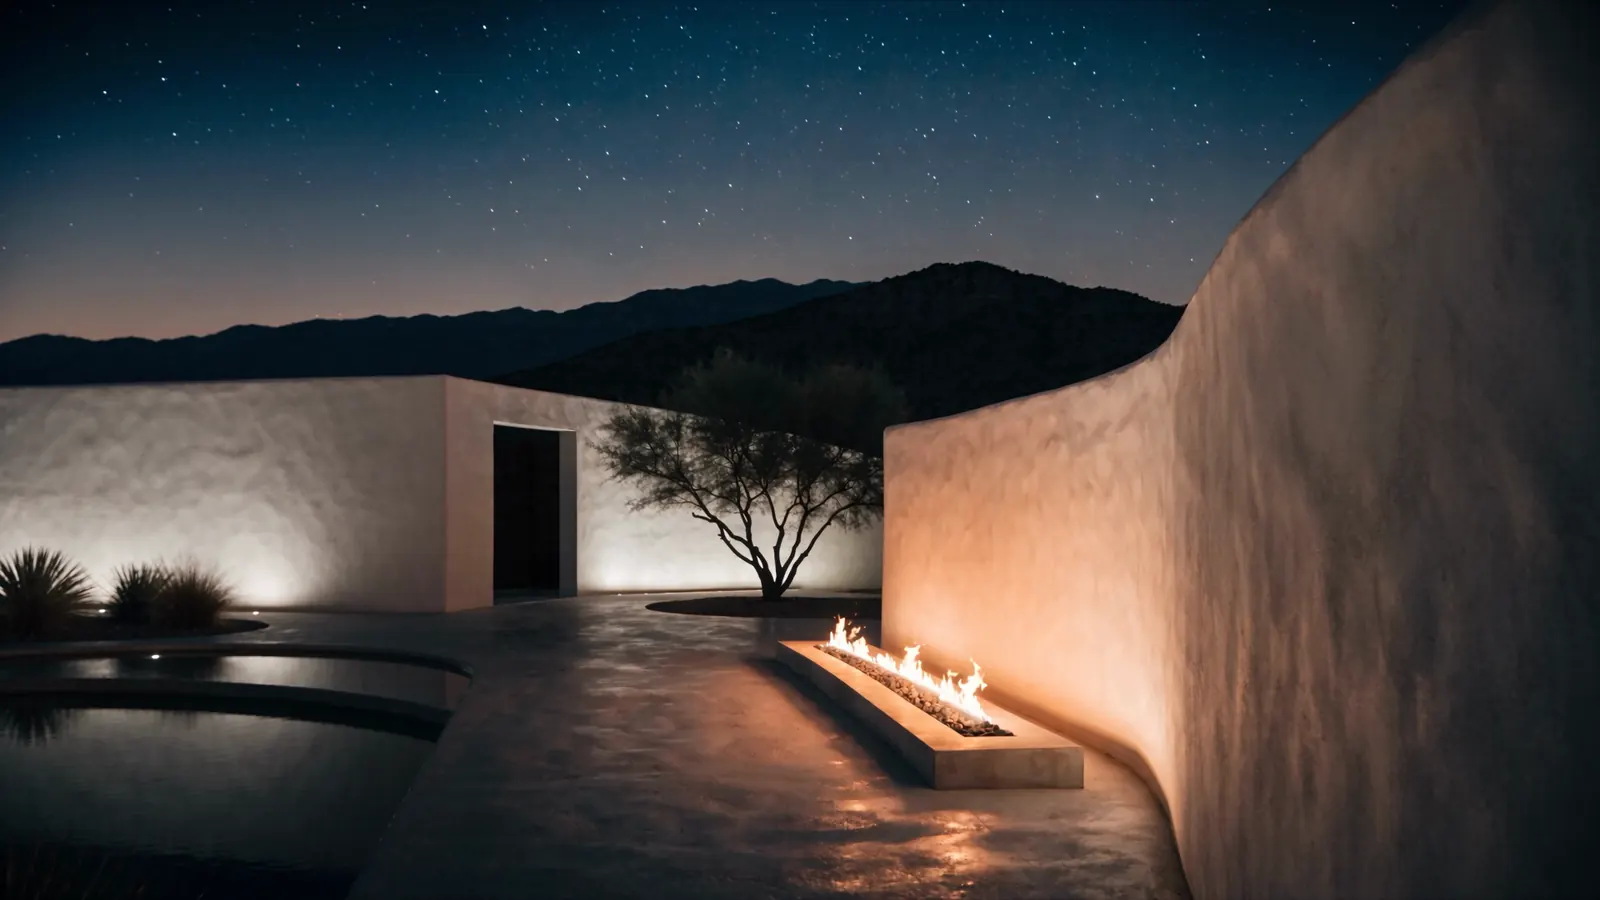
A-702 Live, by night
A fire in the courtyard, the walls still warm from the day, and the hills going dark behind them.
A-000 Your home
Tell us about the lot, the view and the way you live. We will walk the site with you before anyone draws a line.